Showing posts with label major makeover. Show all posts

March 23, 2013

Craft Room - Update II

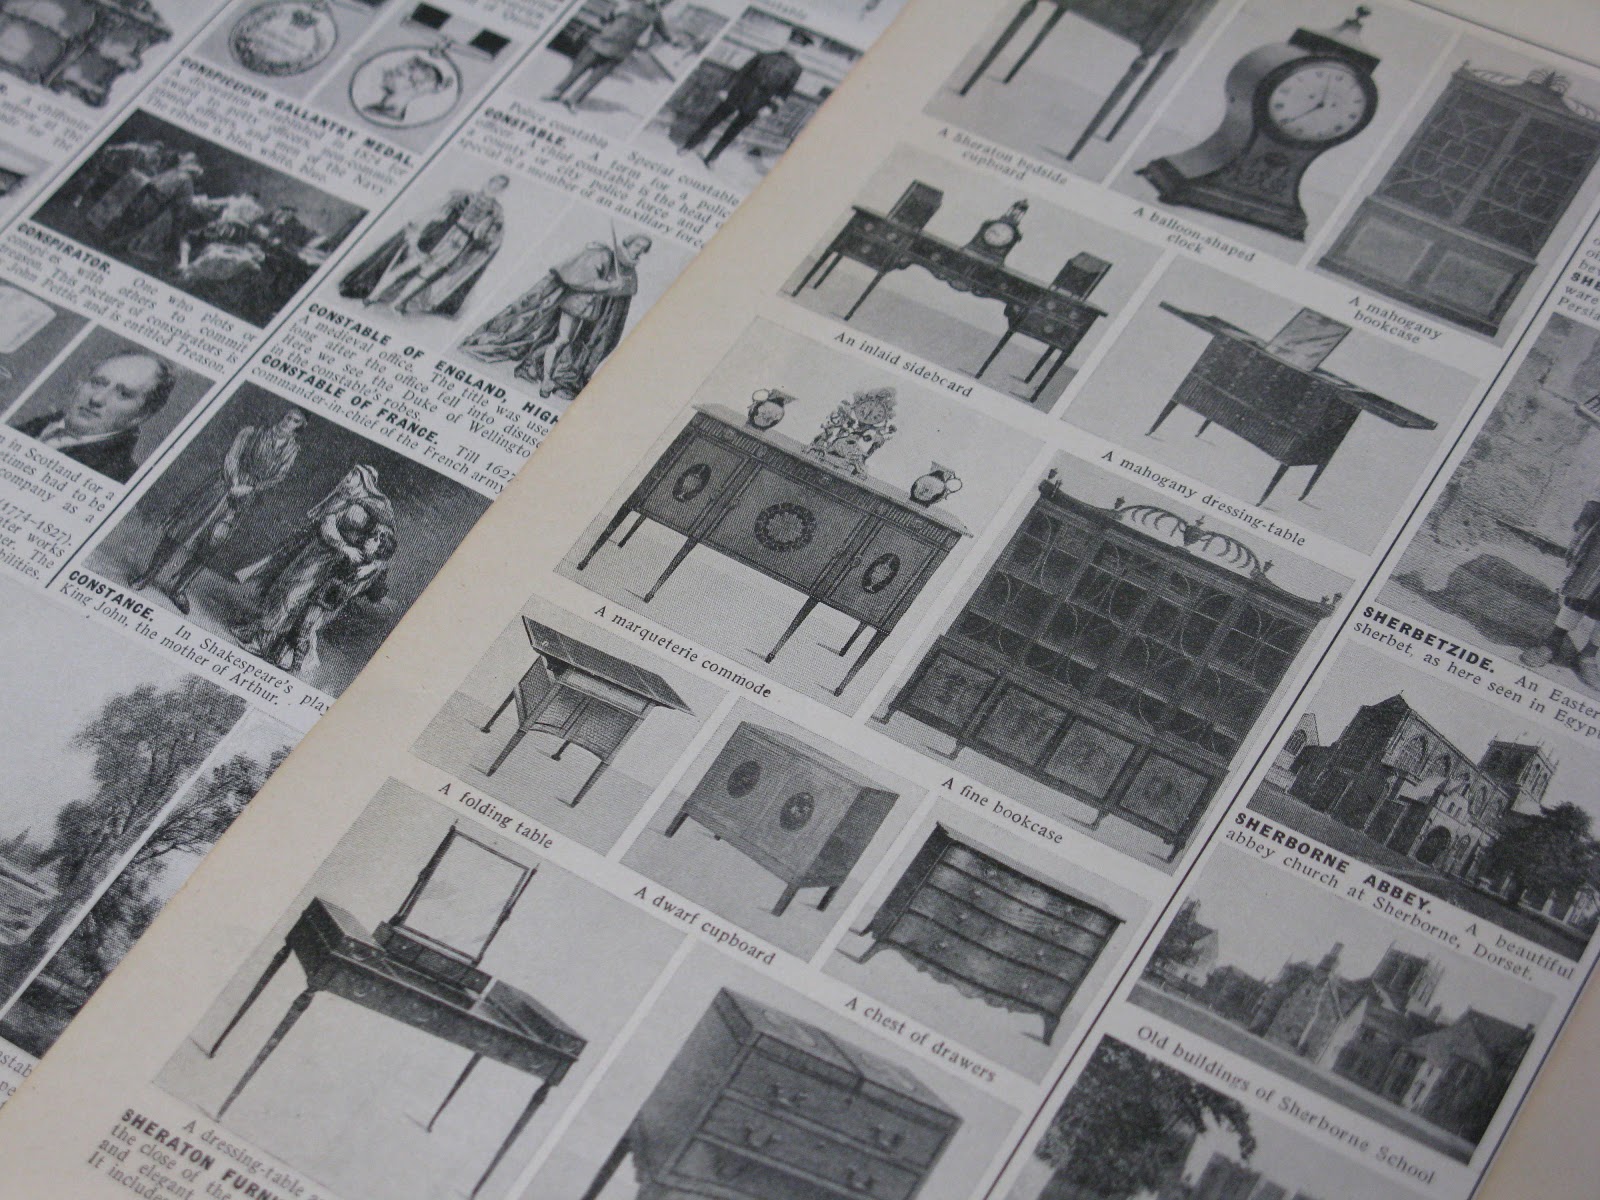
I finally wallpapered the wall behind my desk with pages from an old set of encyclopedias.  I previously discussed different projects I was planning with these books here.

These encyclopedias are pretty unique as they contain pictures rather than a lot of text.  I spent several nights leafing through all five volumes and selecting pages that include items related to architecture, design, furnitures, etc.
I just love the vintage images and many of the pages have aged from use and time so some are a bit more yellowed than others.

March 17, 2013

Craft Room - Update I


Sneak peek
There has been a lot of progress in my craft room (see my plans here).  A huge part of this project also included painting my stairwell and the trim along my staircase and I am really happy with how it's turned out.  Here is what the space looked like before:


My first step for this project, was to rip off all the trim around my doors and take out the shelves in the closet.

March 03, 2013

Dreaming of .... Craft Room

My new house has a landing at the top of the stairs with a closet and built-in desk.  Here is a photo of what it looked like when I bought it:
I love that the herringbone floors are continued up into this space but the wood doors and trim along with the wheat-coloured paint really makes the space feel "yellow".  The landing has a skylight and is wonderfully bright all day long but it just hasn't been a very pretty space to work in.

I've just started the process of taking off the trim, filling holes, sanding the walls and removing mis-matched shelving in the closet.  Sometimes it takes a big mess before you can get a great space.

Here is what I'm hoping the room will feel like:
Photographed by Trine Thorsen via Bodie & Fou
I love how cozy this space feels and with all the white and pale wood it feels very light and airy.

I'm planning to evoke a similar look by incorporating the following design elements into this room:
Wallpapering behind the desk with pages from books.

Add Ikea shelves behind the desk for storage.

Re-paint an existing dresser in a deep navy blue and refresh the hardware.  I'm planning on using this to store various craft supplies.

Paint the room in Stonington Gray HC-170 by Benjamin Moore. This is the colour I have downstairs and will continue it up into this space for a consistent look.

Painting the desk, closet door and all the trim in Decorators White CC-20 by Benjamin Moore.  The finish is a semi-gloss for a bit of sparkle and contrast.

Here is my 'to-do' list:

  • paint the room in Stonington Gray (carrying the colour up from the downstairs)
  • paint the desk in white
  • wallpaper behind the desk with pages from books
  • add shelves above the desk
  • paint out the closet door in white and replace the handles
  • paint the interior of the closet
  • create efficient shelving in the closet
  • replace the trim around the doors
  • paint the baseboards white
  • paint my dresser in navy blue and switch out the handles
  • bring it all together with artwork and some accessories

That is a big list but now that the prep work has been completed, I can start painting.

February 21, 2013

New Windows

I had new windows installed this past week throughout my house.  Thankfully, the weather cooperated and since it's not a busy time for the installers, two crews were sent out so it was only one day of noise and dust.

After getting several quotes, I decided to go with Supreme Windows.  They're one of the more established companies here in Calgary with great reviews on HomeStars and I knew friends that had worked with them in the past and were happy with the end result.  I also felt that when I was getting the quote that they had a really good understanding of what I was looking for and spent a lot of time examining the windows I had and trouble-shooting a few things that come with an old house (like why is every single window a different size, age, and material?).

I did not take photos during the installation as I was really just trying to ignore all the sounds of hammering, ripping off of trim and seeing mounds of dust and debris beginning to accumulate. I did snap this one photo of the 'interesting' wallpaper found behind the trim in the upstairs bathroom:


The bathroom as it is today has a lot going on (future post to come on that space) and I can't imagine adding something as busy as this to such a small space.

Here is the finished window in my guest room.  It's a huge improvement from what was here previously as the window was barely operational before.  I also love how window handles fold down now and don't get caught up on window treatments.


I went with simple trim and the header has some detail on it while the side pieces are plain.  I chose trim with 3 1/2" width which gives a nice presence in the room.


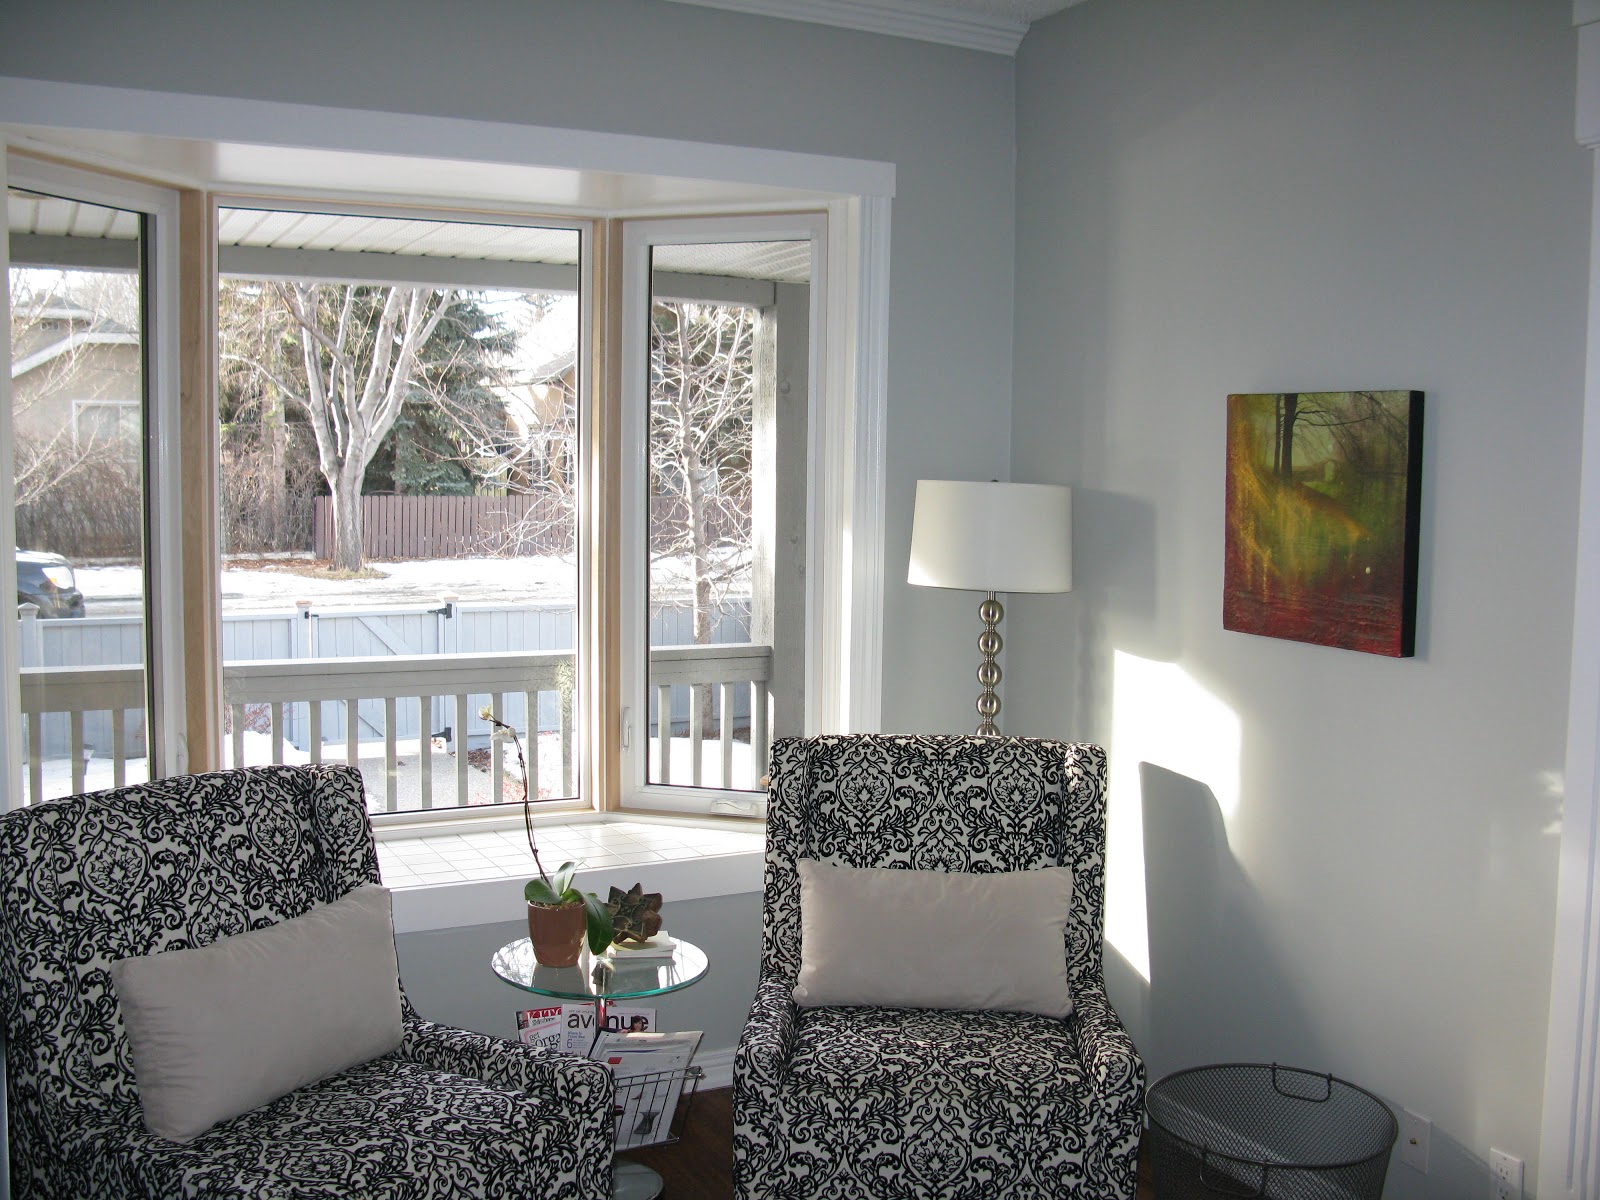
Here is my new bay window.  I still need to paint out the wood and I intend to match the window trim with the rest of the windows in the house.  


I've already ordered drapery for this room in a great navy/cream ikat from Chintz & Company. These should be finished in another week and I'm planning to find coordinating fabric to create a cozy window seat and something to re-cover my current chairs with.